1734 S Sherbourne Dr
SEE ALL PHOTOS
1734 S Sherbourne Dr
Active Under Contract

1734 S Sherbourne Dr

1734 S Sherbourne Dr, Los Angeles, CA 90035

$1,649,000
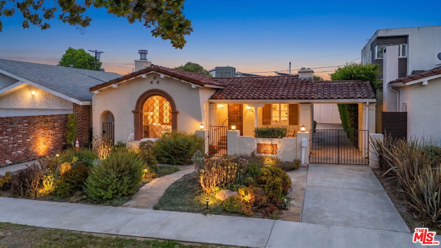
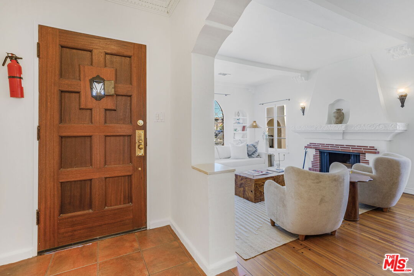
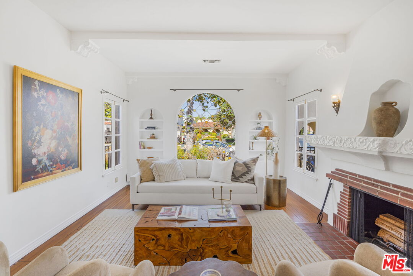
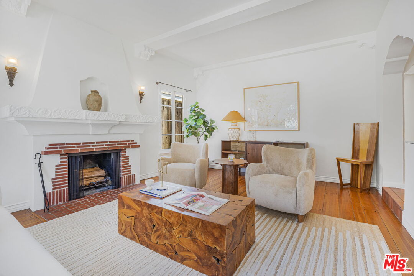
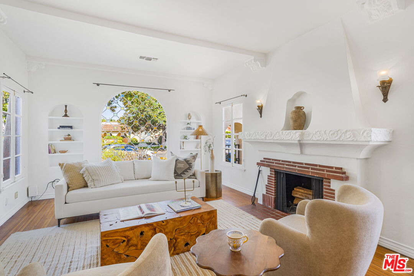
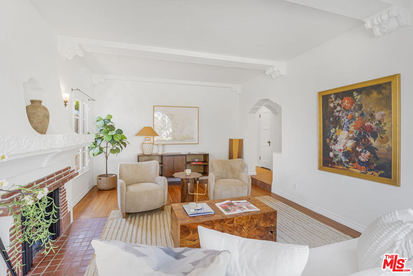
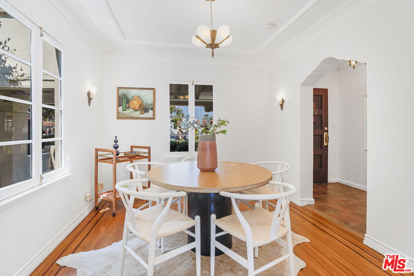
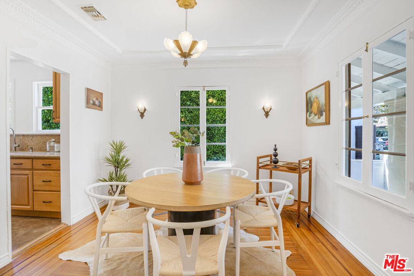
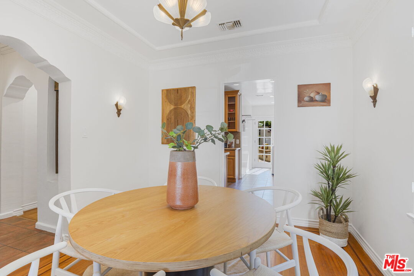
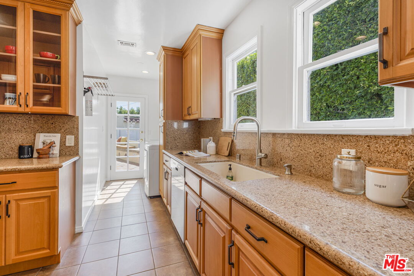
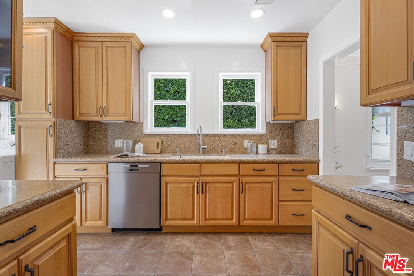
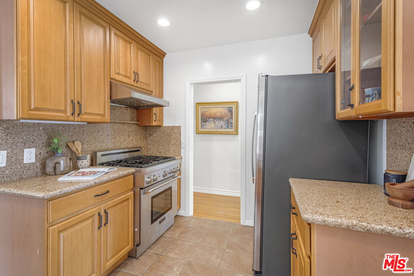
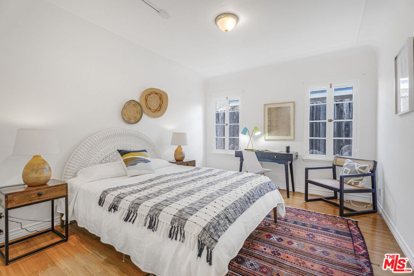
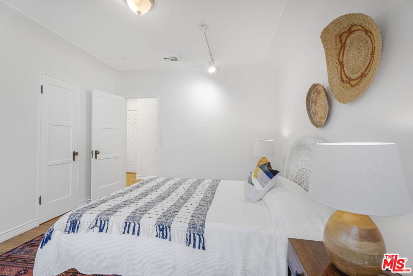
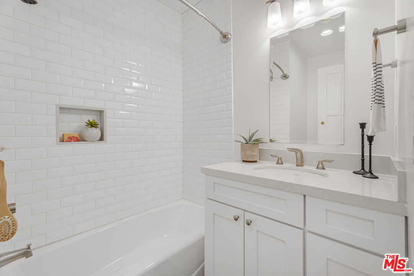
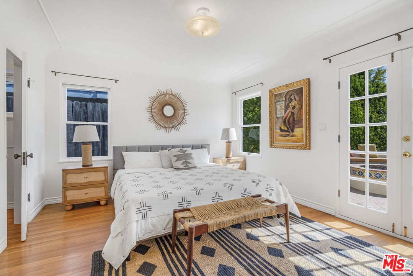
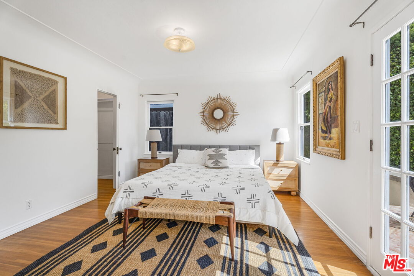
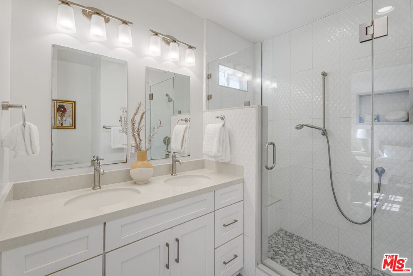
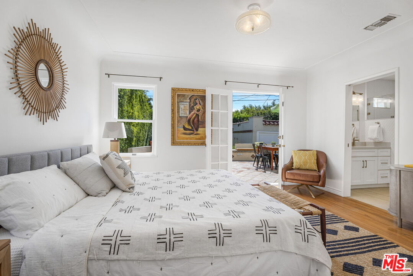
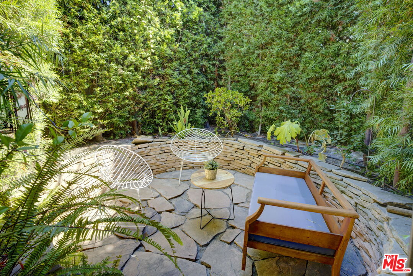
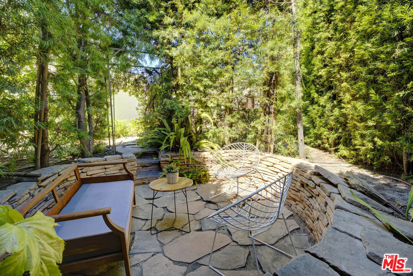
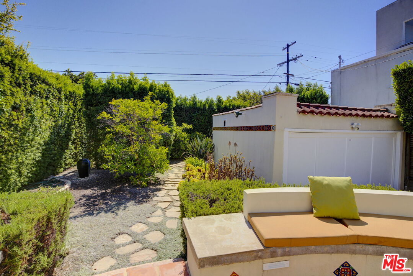
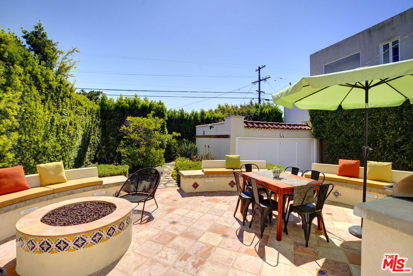
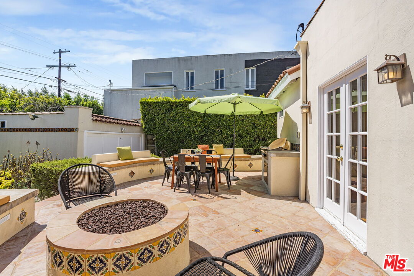
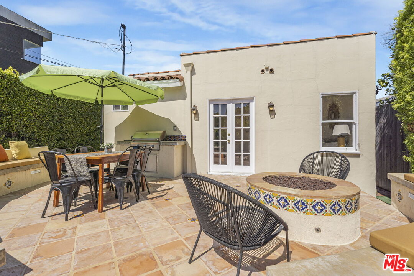
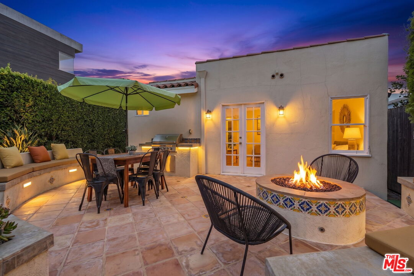
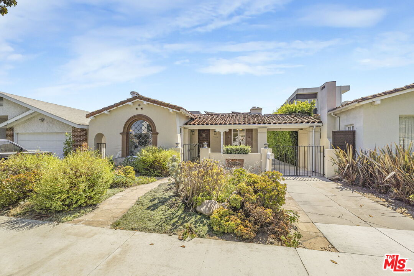
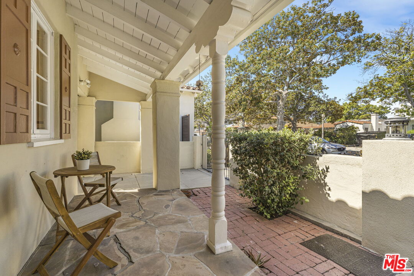
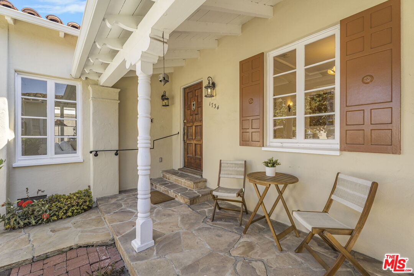
A truly special Steinkamp Spanish, this immaculate and meticulously maintained 2-bedroom, 2-bathroom home captures the timeless charm and character of classic Los Angeles architecture while offering thoughtful modern updates. Set on one of Crestview's prettiest, tree-lined streets, its charming curb appeal and inviting front porch welcomes you into a home filled with warmth and distinctive architectural details. A gracious living room features soaring coved beamed ceilings, artisan moldings, gleaming hardwood floors, a beautifully rebuilt fireplace, and a stunning leaded-stained-glass picture window that fills the room with natural light. The formal dining room features inlaid hardwood floors, beautiful moldings, and timeless original fixtures. Beautifully remodeled the Spanish-style kitchen offers custom cabinetry, stone countertops, tasteful tile floors, and stainless-steel appliances. The spacious primary bedroom opens through French doors to the enchanting backyard with a newly remodeled en suite bathroom with double sinks, while the second bedroom is large with ample closet space. Also newly remodeled, the 2nd bathroom is beautifully designed. The private, lushly landscaped grounds are truly exceptional, featuring an entertainer's patio with multiple seating areas, a built-in gas barbecue and fire pit, mature fruit trees, a vegetable garden, a water feature, and a magical secret garden. Additional improvements include central heating and air conditioning, updated plumbing, refinished hardwood floors, a tankless water heater, and fully owned solar panels. The drought-resistant front garden, flagstone walkway, beautiful Spanish tile details and large stainless window further enhance the home's exceptional curb appeal. A rare blend of architectural integrity, character, privacy, and modern livability, this enchanting Crestview gem is move-in ready and truly feels like home.

2
beds

2
baths

1,214 Sq.Ft. LIVING AREA

5,738 Sq.Ft. lot

Steven Kirshbaum

Steven Kirshbaum

Features & Amenities

Interior

  • total bedrooms2
  • Total bathrooms2
  • full bathroom1
  • three quarter bathroom1
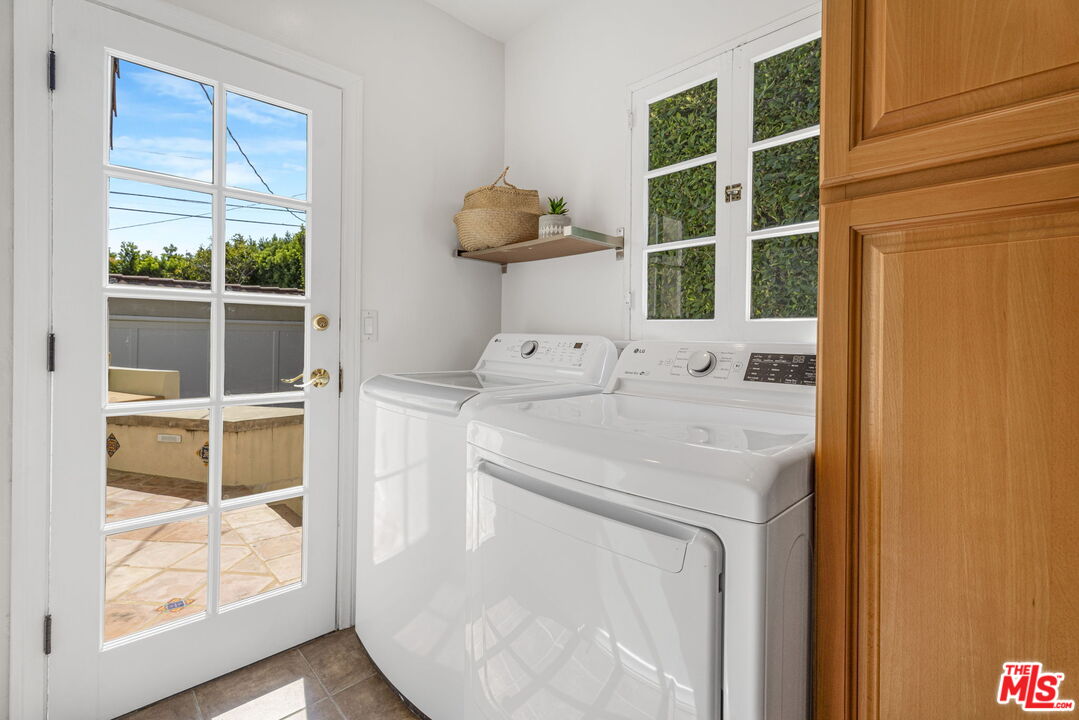
  • Laundry room Inside, Laundry Area
  • Flooring Hardwood, Tile
  • Fireplace Living Room
  • APPLIANCES Range/Oven, Refrigerator, Solar Panels, Washer, Dryer, Dishwasher, Garbage Disposal

Area & Lot

  • Status Active Under Contract
  • Living Area1,214 Sq.Ft.
  • Lot Area5,738 Sq.Ft.
  • MLS® ID26874655
  • TypeResidential
  • YEAR BUILT1934
  • Architecture StylesSpanish
  • View DescriptionNone

Exterior

  • STORIES1
  • Garage Space2.0
  • PoolNone
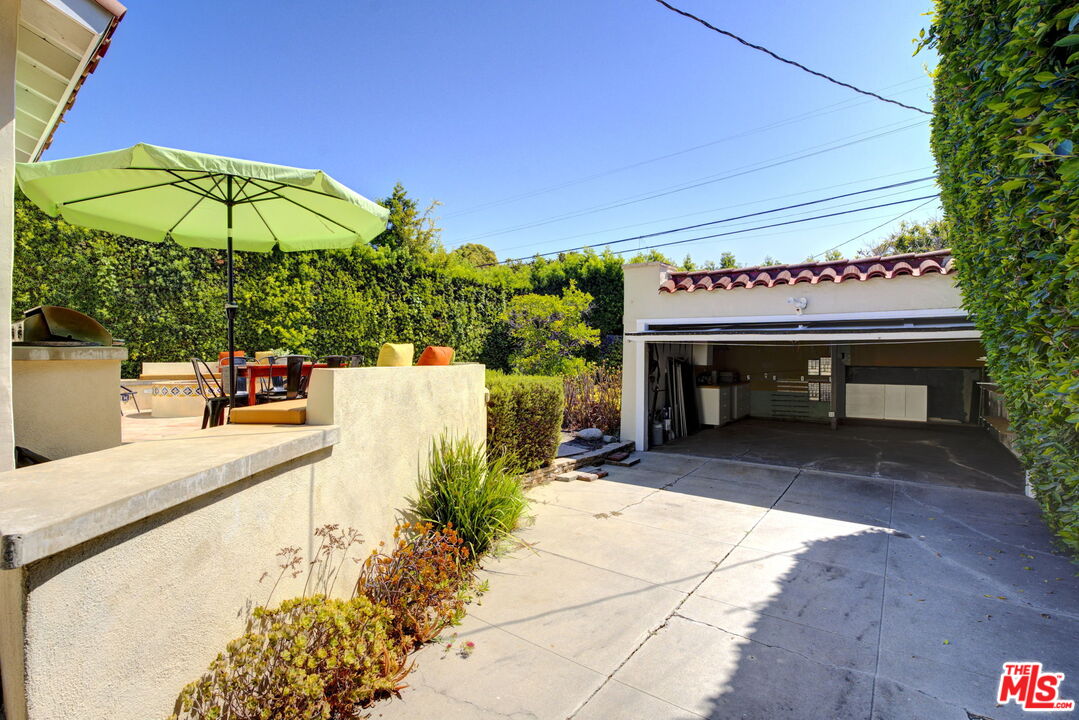
  • parkingGarage - 2 Car, Private, Private Garage, Driveway - Concrete, Driveway, Door Opener, Detached, Gated, Side By Side
  • HEAT TYPECentral, Forced Air
  • AIR CONDITIONINGAir Conditioning, Central

Financial

  • Sales Price$1,649,000
  • Zoning LAR1
View Virtual Tour
image

Schedule a Showing

I would love to show you this beautiful property. Please select your preferred date and time below. I will be in touch shortly to confirm your appointment.

Schedule a Showing

I would love to show you this beautiful property. Please select your preferred date and time below. I will be in touch shortly to confirm your appointment.

Thank you for your interest in 1734 S Sherbourne Dr, Los Angeles, CA 90035. We are reviewing your request and will be in touch shortly!

Mortgage Calculator

Estimate your monthly mortgage payment, including the principal and interest, property taxes, and HOA. Adjust the values to generate a more accurate rate.
All estimates are provided for informational purposes only. Actual amounts may vary.
$0,000 Your Payment 20 15 65
$0,000 Your Payment

Work With Steven

Steven can provide a high level of commitment and dedication to individualized service for clients, as well as personal attention to every aspect of the real estate transaction, guidance and interaction. You can count on him for guiding you in your real estate journey.

Follow Me on Instagram